10 E Ontario Street Unit: 2604
SEE ALL PHOTOS
10 E Ontario Street Unit: 2604
Bought with Imad Khokher with Chicagoland Brokers Inc. and Listed by Bridget Orsic with @properties Christie's International Real Estate 312-399-0246
Sold

10 E Ontario Street Unit: 2604

10 E Ontario Street Unit: 2604, Chicago, IL 60611

$245,000
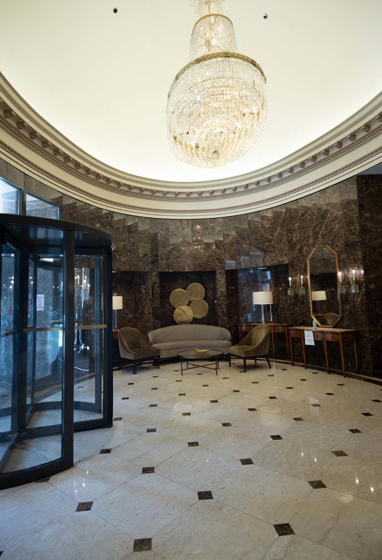
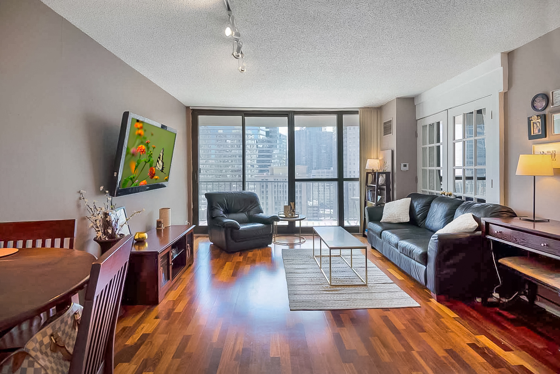
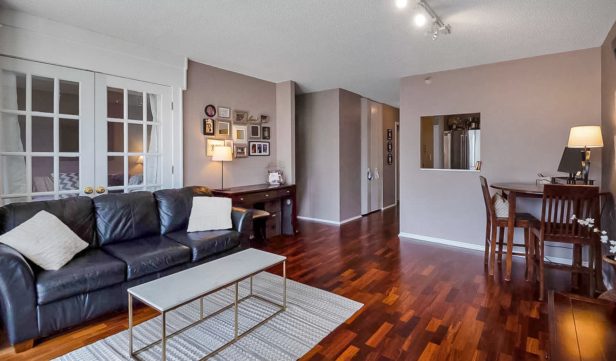
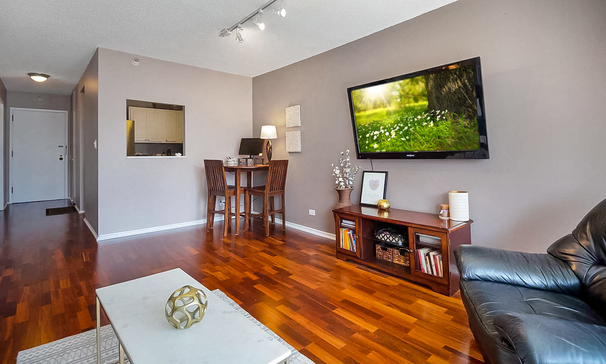
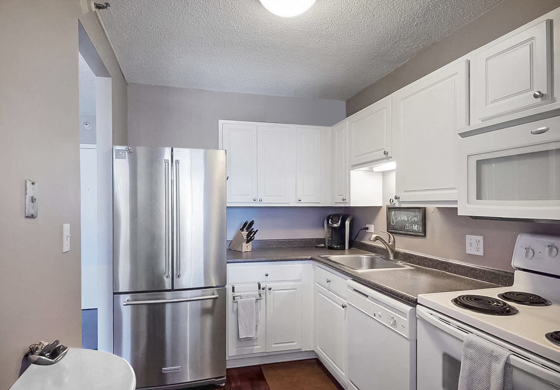
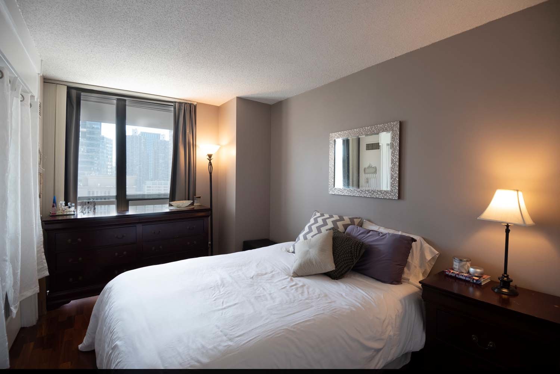
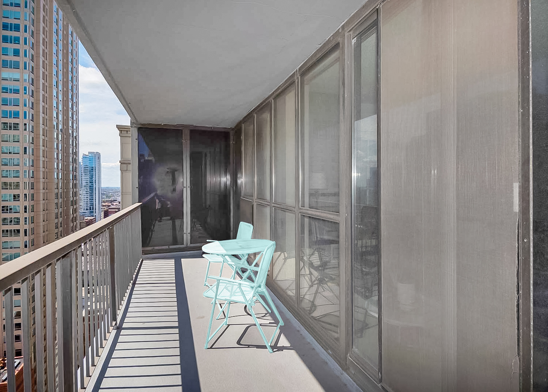
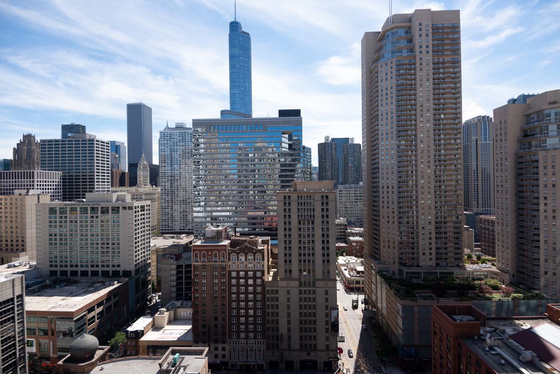
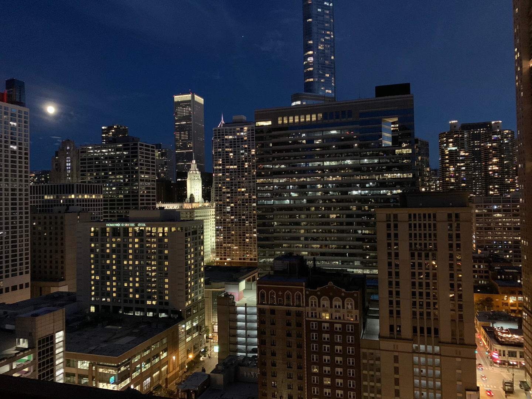
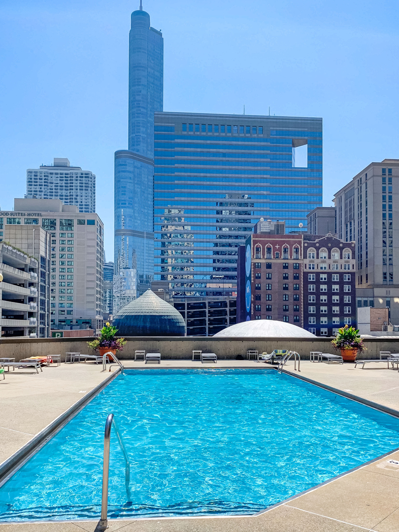
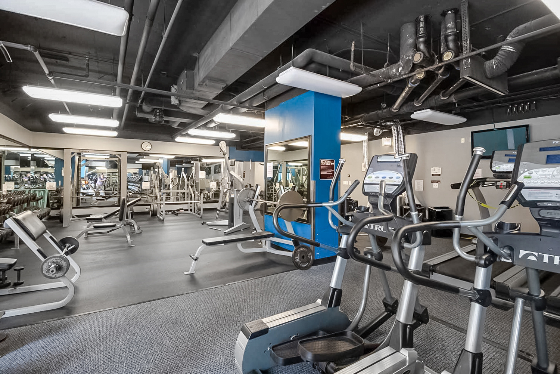
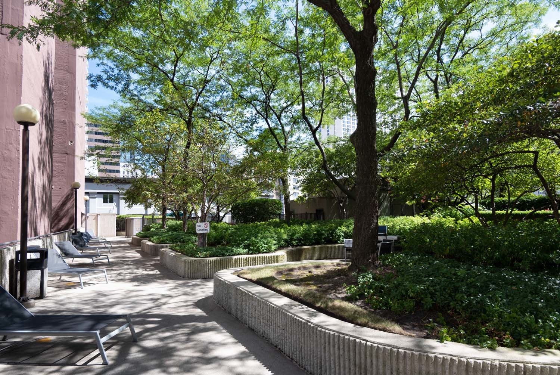
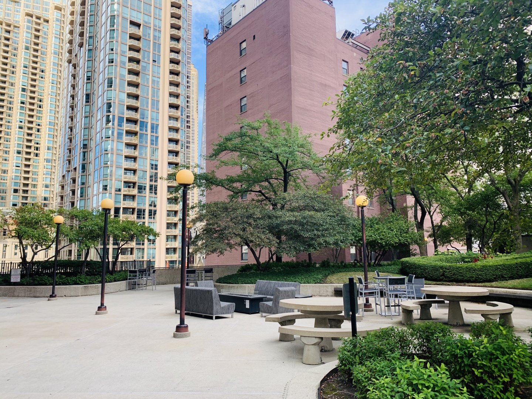
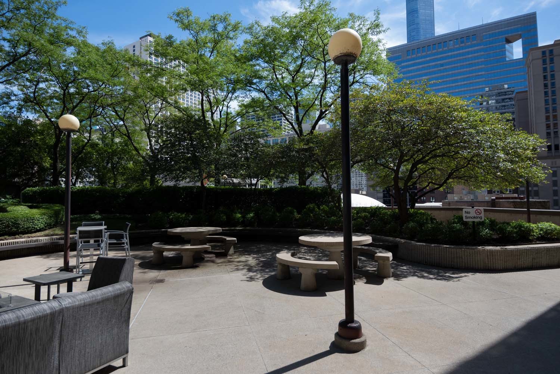
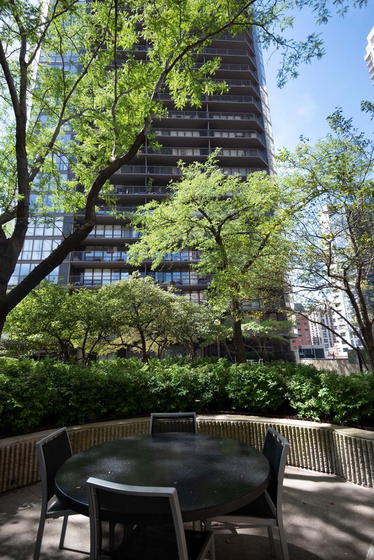
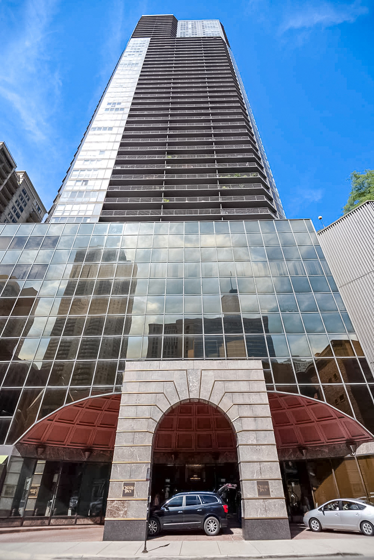
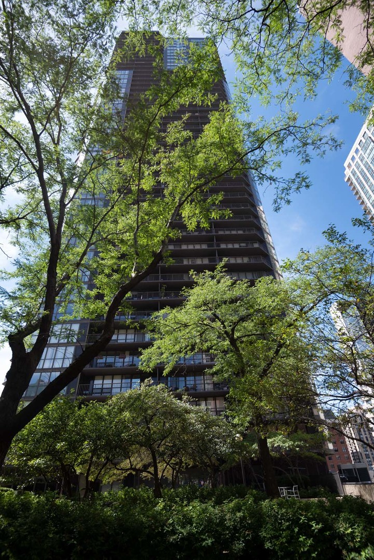
Beautiful sun-drenched 1 bed/1 bath condo with spectacular city views in prime River North location! Residence features roomy living room/dining room with floor to ceiling windows opening to a huge balcony with gorgeous southern skyline views during the daytime and sparkling city lights at night! Hardwood floors throughout living area and spacious bedroom, bright kitchen with pass-through, and plentiful closet space for storage. Full amenity building includes 24hr doorman, onsite management, outdoor pool and park, indoor hot tub, sauna, roof deck w/grills and dining spaces, fitness center, laundry room, onsite dry cleaners, and business center. Walk everywhere location is steps away from restaurants, nightlife, shopping, grocery stores, Mag Mile, galleries, and multiple public transit options! Building is investor friendly, fabulous long-term opportunities for primary residence, in-town getaway, and investment.
1
bed

1
bath

765 Sq.Ft. LIVING AREA

Bridget Orsic

Bridget Orsic

Features & Amenities

Interior

  • total bedrooms1
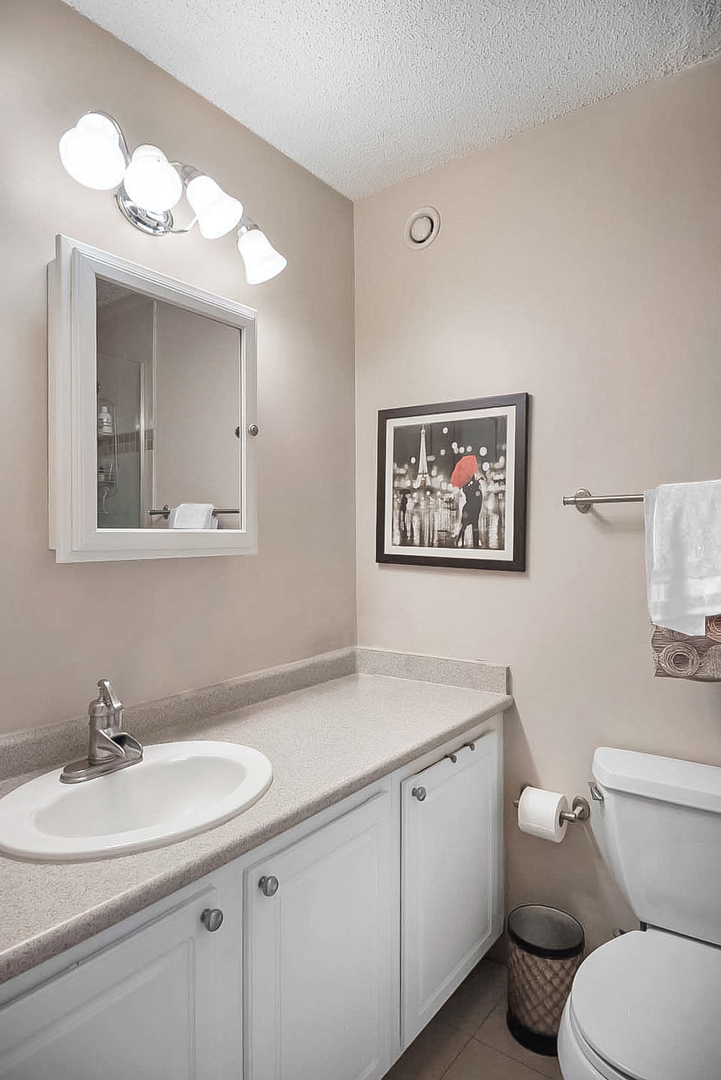
  • Total bathroom1
  • full bathroom1
  • Laundry room Common Area
  • APPLIANCES Range, Dishwasher, Refrigerator
  • other interior Features Hardwood Floors, Walk-In Closet(s)

Area & Lot

  • Status Sold
  • Date Sold December 20, 2024
  • Living Area765 Sq.Ft.
  • MLS® ID12183665
  • TypeCondo
  • YEAR BUILT1984
  • NeighborhoodNear North Side
  • Elementary SchoolOgden Elementary
  • High SchoolWells Community Academy Senior H
  • School District299

Exterior

  • STORIES51
  • water SourcePublic
  • lot featuresCommon Grounds
  • HEAT TYPEElectric
  • AIR CONDITIONINGCentral Air
  • sewerPublic Sewer
  • HOA AmenitiesBike Room/Bike Trails, Door Person, Commissary, Elevator(s), Exercise Room, Storage, On Site Manager/Engineer, Park, Party Room, Sundeck, Pool, Receiving Room, Sauna, Service Elevator(s), Valet/Cleaner, Business Center, Laundry, Public Bus
  • other exterior FeaturesBalcony

Financial

  • Sales Price$245,000
  • Real Estate Tax $3,858/yr
  • HOA $533/mo

Near North Side

Explore

Begin Your Journey Today

Your home journey should feel exciting, not overwhelming. With strategic negotiation, local expertise, and a personalized touch, Bridget Orsic ensures a smooth and rewarding experience. Ready to take the next step?

Follow Me on Instagram